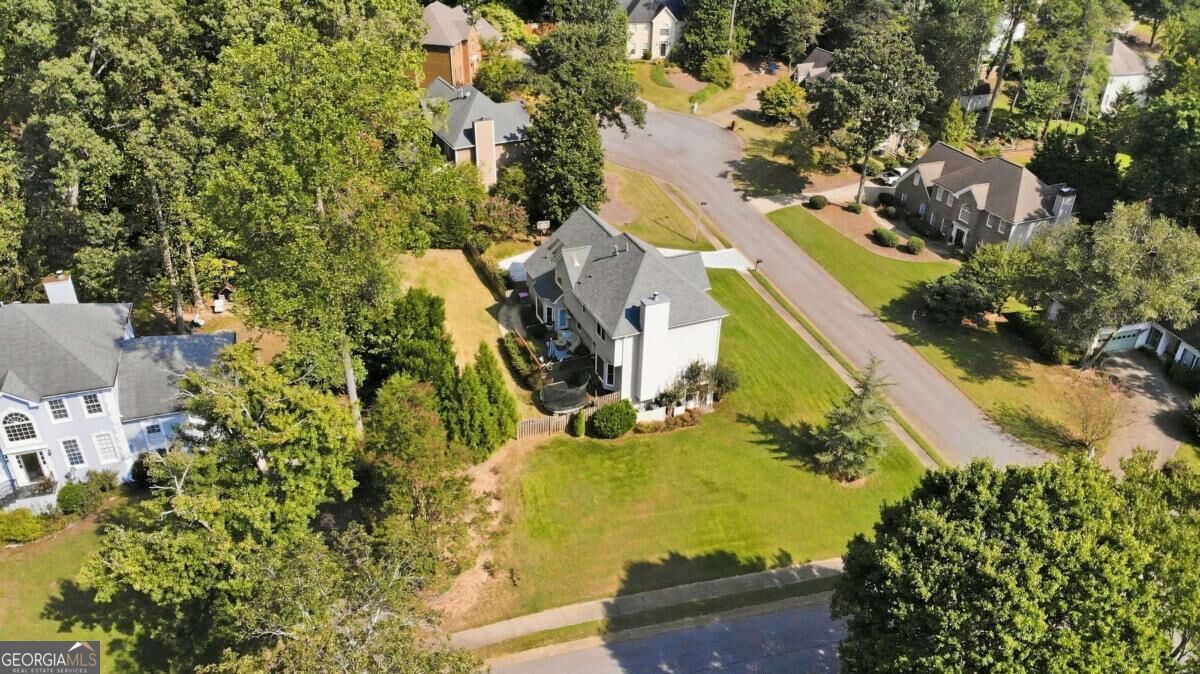
4254 Chestnut Walk
4254 Chestnut Walk
4254 Chestnut Walk
4254 Chestnut Walk
4254 Chestnut Walk
4254 Chestnut Walk
4254 Chestnut Walk
4254 Chestnut Walk
4254 Chestnut Walk
4254 Chestnut Walk
4254 Chestnut Walk
4254 Chestnut Walk
4254 Chestnut Walk
4254 Chestnut Walk
4254 Chestnut Walk
4254 Chestnut Walk
4254 Chestnut Walk
4254 Chestnut Walk
4254 Chestnut Walk
4254 Chestnut Walk
4254 Chestnut Walk
4254 Chestnut Walk
4254 Chestnut Walk
4254 Chestnut Walk
4254 Chestnut Walk
4254 Chestnut Walk
4254 Chestnut Walk
4254 Chestnut Walk
4254 Chestnut Walk
4254 Chestnut Walk
4254 Chestnut Walk
4254 Chestnut Walk
4254 Chestnut Walk
4254 Chestnut Walk
4254 Chestnut Walk
4254 Chestnut Walk
4254 Chestnut Walk
4254 Chestnut Walk
4254 Chestnut Walk
4254 Chestnut Walk
4254 Chestnut Walk
SEE ALL PHOTOS
4254 Chestnut Walk
4254 Chestnut Walk
4254 Chestnut Walk
4254 Chestnut Walk
4254 Chestnut Walk
4254 Chestnut Walk
4254 Chestnut Walk
4254 Chestnut Walk
4254 Chestnut Walk
4254 Chestnut Walk
4254 Chestnut Walk
4254 Chestnut Walk
4254 Chestnut Walk
4254 Chestnut Walk
4254 Chestnut Walk
4254 Chestnut Walk
4254 Chestnut Walk
4254 Chestnut Walk
4254 Chestnut Walk
4254 Chestnut Walk
4254 Chestnut Walk
4254 Chestnut Walk
4254 Chestnut Walk
4254 Chestnut Walk
4254 Chestnut Walk
4254 Chestnut Walk
4254 Chestnut Walk
4254 Chestnut Walk
4254 Chestnut Walk
4254 Chestnut Walk
4254 Chestnut Walk
4254 Chestnut Walk
4254 Chestnut Walk
4254 Chestnut Walk
4254 Chestnut Walk
4254 Chestnut Walk
4254 Chestnut Walk
4254 Chestnut Walk
4254 Chestnut Walk
4254 Chestnut Walk
4254 Chestnut Walk
For Sale

4254 Chestnut Walk

4254 Chestnut Walk, Marietta, GA 30066

$699,000
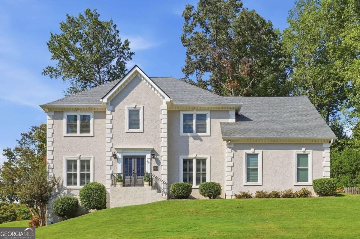
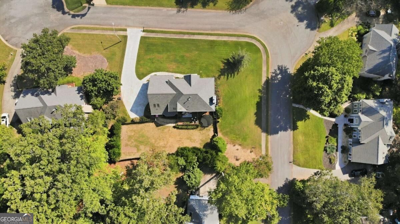
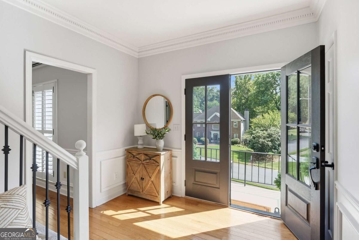
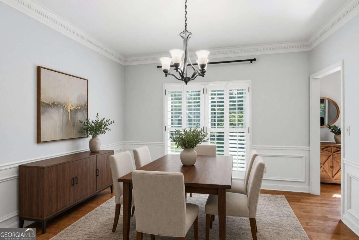
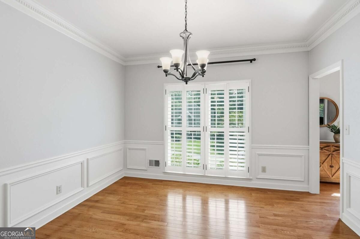
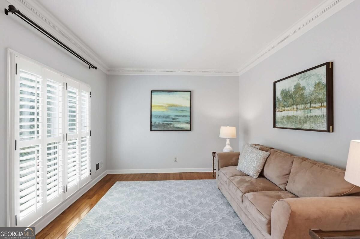
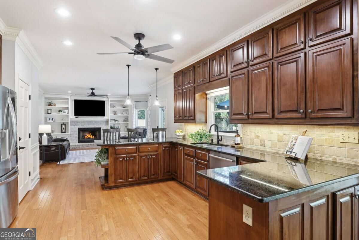
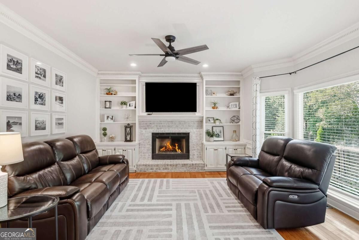
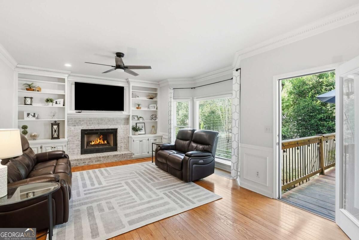
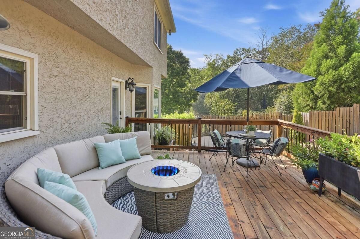
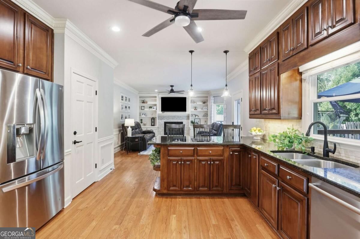
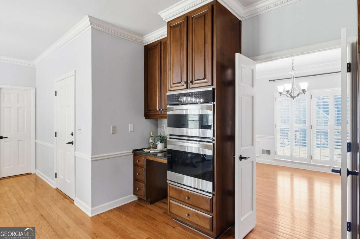
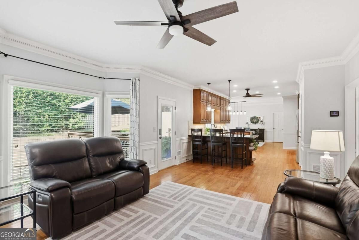
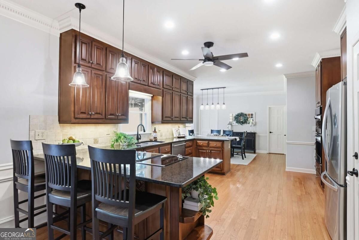
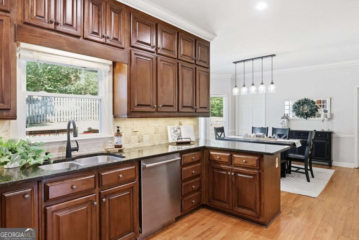
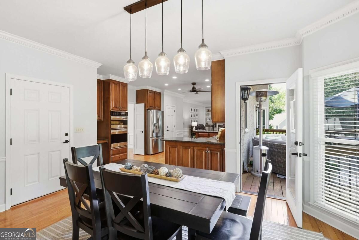
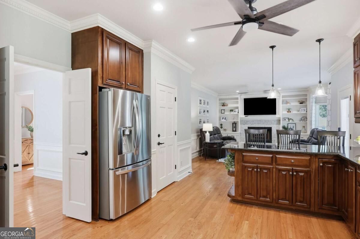
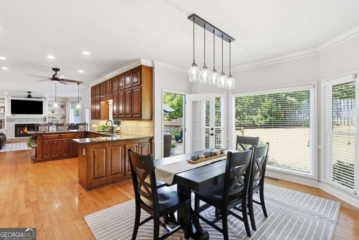
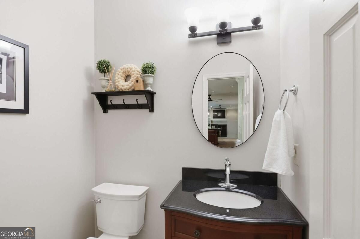
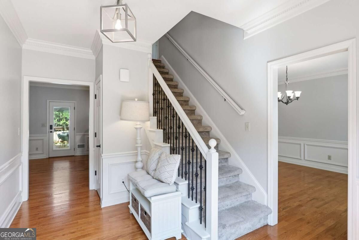
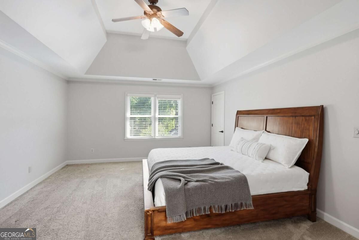
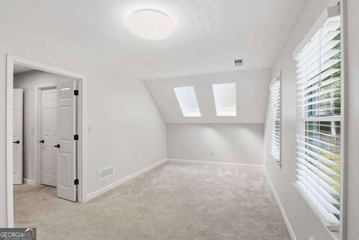
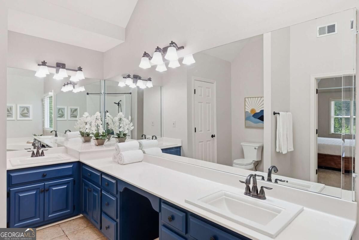
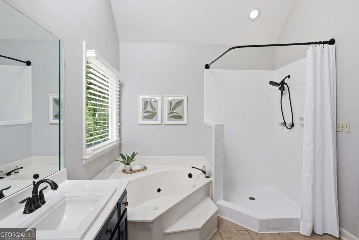
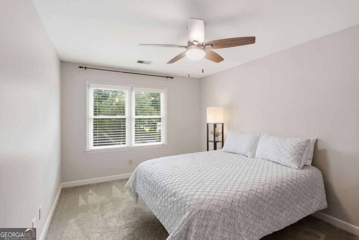
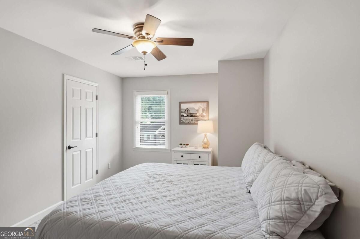
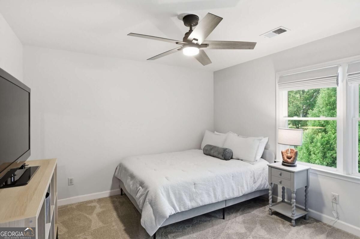
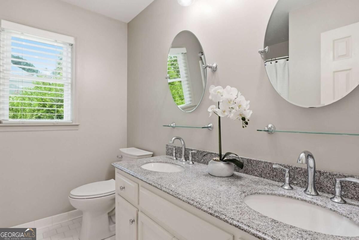
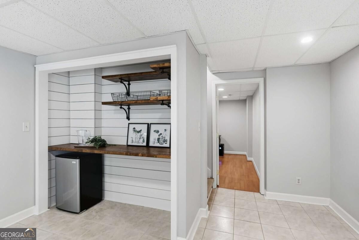
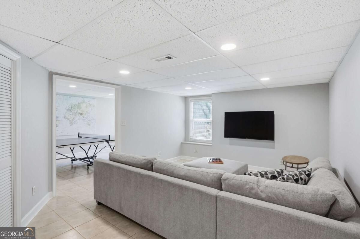
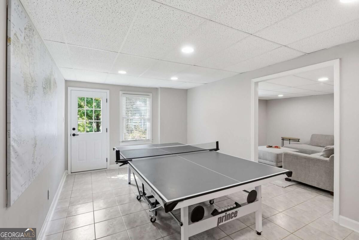
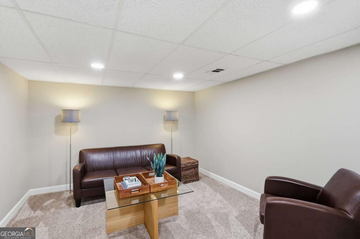
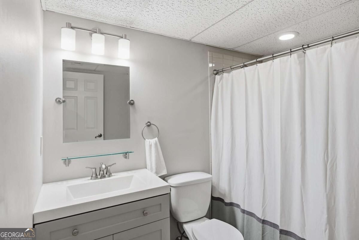
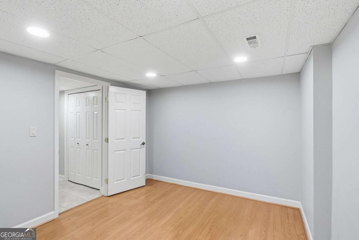
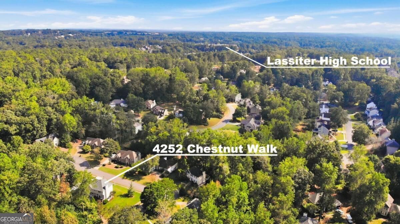
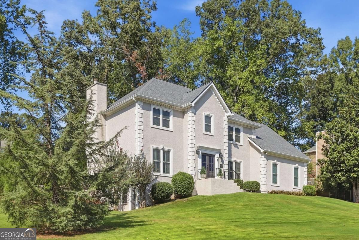
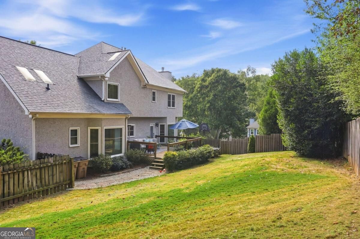
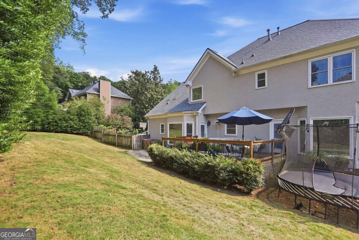
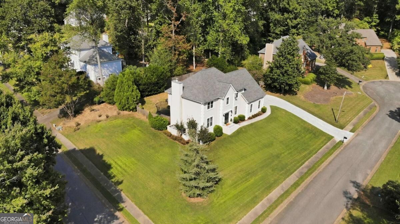
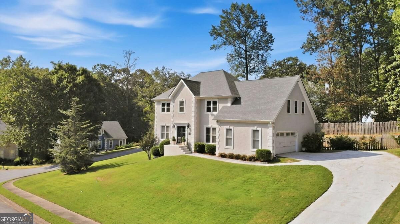
Set on a large .37-acre corner lot in Cambridge Forest, 4254 Chestnut Walk offers more than 4,000 square feet of move-in-ready living with remarkably flexible spaces that adapt easily to everyday life. At the heart of the home, the kitchen opens directly to the main living area, creating the kind of connected space that makes everyday life easier. Prepare dinner while still being part of the conversation, spread out for casual weekends at home, or welcome friends without everyone disappearing into separate rooms. The living area is anchored by a refreshed limewashed fireplace, adding warmth and character while giving the room a natural focal point. Just beyond, the back deck extends the living space outdoors. With an easy flow from inside to the fenced backyard, entertaining can move naturally from the kitchen to the living room to an evening outside. Upstairs, the primary suite offers more than a place to retreat. An adjoining bonus area creates valuable flexibility for an office, sitting room, nursery, dressing room, or oversized closet. The secondary bath has been updated with a double vanity, and the secondary bedrooms are refreshingly spacious. The finished terrace level adds another layer of flexibility, with space for recreation, fitness, private guest space, work-from-home needs or an additional bedroom. It is also stubbed for a future kitchenette and has a huge full bathroom. Major improvements offer added confidence, including a Brand New Roof, two New High Efficiency HVAC Systems, New Water Heater, new exterior doors that include a new garage door and a new gorgeous French front door. The hard work has been done! The neighborhood also features a community pool. Sweat Mountain Park, with its ball fields, trails, dog park and tennis courts is less than one mile away, with convenient access to shopping, restaurants, downtown Roswell and Marietta Square. The home is also walkable to Award Winning Lassiter High School. This is the one you have been waiting for, settle in and enjoy a home with the space, flexibility and major updates already in place. Welcome Home!

4
beds

4
baths

0.38 Acres lot

Jennifer Cole

Jennifer Cole

Features & Amenities

Interior

  • total bedrooms4
  • Total bathrooms4
  • full bathrooms3
  • half bathroom1
  • Laundry room Other
  • Flooring Carpet, Hardwood, Tile
  • Fireplace Factory Built, Family Room, Gas Starter
  • APPLIANCES Cooktop, Dishwasher, Disposal, Microwave, Oven
  • other interior Features Bookcases, Double Vanity, High Ceilings, Tray Ceiling(s), Walk-In Closet(s)

Area & Lot

  • Status For Sale
  • Lot Area0.38 Acres
  • MLS® ID10847817
  • TypeResidential
  • YEAR BUILT1988
  • Architecture StylesTraditional
  • Elementary SchoolRocky Mount
  • Middle SchoolMabry
  • High SchoolLassiter

Exterior

  • STORIES2
  • water SourcePublic
  • utilitiesCable Available, Electricity Available, Natural Gas Available, Phone Available, Underground Utilities, Water Available
  • roofComposition
  • lot featuresCorner Lot, Cul-De-Sac, Private
  • parkingGarage, Attached, Kitchen Level, Garage Door Opener, Side/Rear Entrance
  • HEAT TYPECentral, Natural Gas
  • AIR CONDITIONINGCeiling Fan(s), Central Air, Electric
  • sewerPublic Sewer
  • SubstructureBlock
  • security FeaturesSmoke Detector(s)

Financial

  • Sales Price$699,000
  • Real Estate Tax $5,653/yr
  • HOA $600/yr
image

Schedule a Showing

We would love to show you our beautiful property. Please select your preferred date and time below. An agent will be in touch shortly to confirm your appointment.

Schedule a Showing

We would love to show you our beautiful property. Please select your preferred date and time below. An agent will be in touch shortly to confirm your appointment.

Thank you for your interest in 4254 Chestnut Walk, Marietta, GA 30066. We are reviewing your request and will be in touch shortly!

Mortgage Calculator

Estimate your monthly mortgage payment, including the principal and interest, property taxes, and HOA. Adjust the values to generate a more accurate rate.

All estimates are provided for informational purposes only. Actual amounts may vary.
$0,000 Your Payment 20 15 65
$0,000 Your Payment

Work With Us

Providing clients with personalized representation, tailored marketing strategy, and a service-oriented culture. Exceeding expectations for both buyers and sellers.

Follow Us on Instagram