3313 Clubland Drive
Coming Soon

3313 Clubland Drive

3313 Clubland Drive, Marietta, GA 30068

$739,900
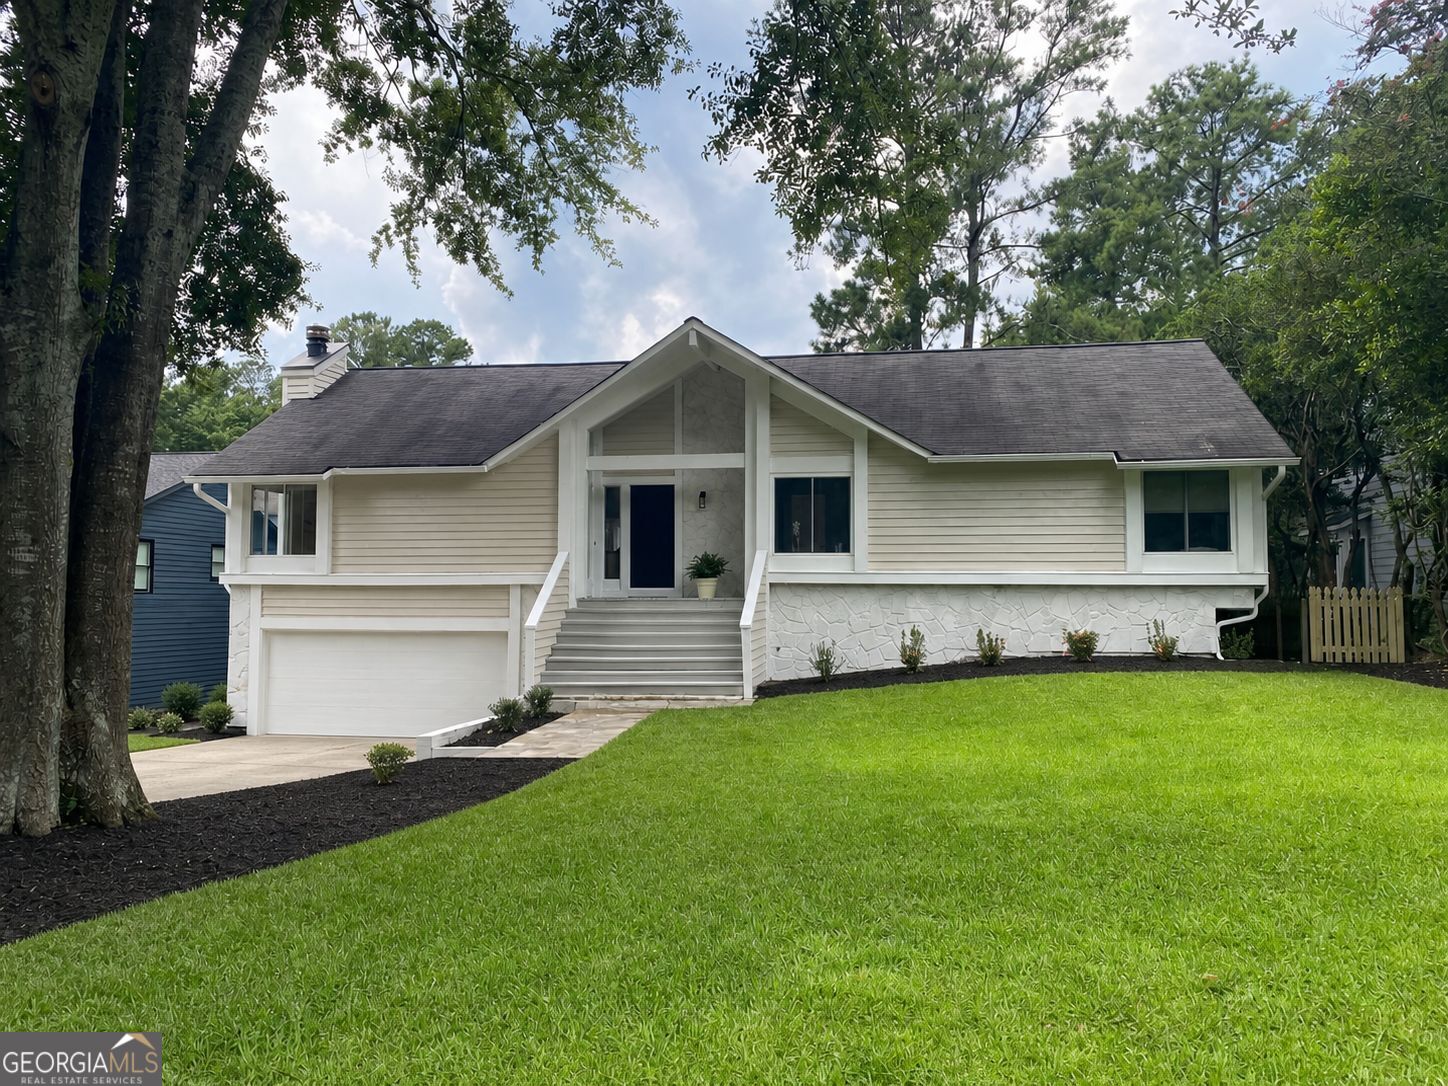
Come home to a place that was renovated with real life in mind. Natural light and vaulted ceilings elevate this home. But at the heart is a brand-new kitchen including new cabinetry, new appliances, quartz countertops, and an expansive island with room for five to pull up. All of this opens completely to a living space big enough for everyone. This is where the day begins and where it lingers into the evening: coffee at the island in the morning, conversation drifting from the cooking space to the sofa at night, no one closed off in another room. From there large doors open from the kitchen and living area into a spacious screened in porch with a bar area, mini fridge and TV mount and from there, out to an expansive deck overlooking a usable, fenced backyard. Inside and out become one space for a quiet evening or a house full of people. Two full living levels give everyone room to gather, and room to get away. Beyond the main living area you will find 2 bedrooms and 2 full bathrooms, including the primary bed and bath which has a spa-like feel. A private lower level offers its own full bath bedrooms and open living space: a guest retreat, a home office, a second hangout, whatever your life asks of it. Four bedrooms, three renovated full baths, new flooring, no carpet, and fresh paint inside and out mean it's all done- including plumbing- no East Cobb pin hole leaks here! Explore the opportunities to join the Country Club with golf, swim and tennis or just enjoy the proximity to parks, shops and restaurants which are all minutes away. Not to mention award winning schools with Eastside Elem., Dickerson Middle and Walton High School. Welcome Home!

8/16/2026 2:00PM - 4:00PM EDT
4
beds

3
baths

2,805 Sq.Ft. LIVING AREA

0.28 Acres lot

Jennifer Cole

Jennifer Cole

Features & Amenities

Interior

  • total bedrooms4
  • Total bathrooms3
  • full bathrooms3
  • Laundry room In Basement
  • Flooring Hardwood
  • Fireplace Gas Starter, Living Room, Masonry
  • APPLIANCES Dishwasher, Disposal, Microwave, Refrigerator
  • other interior Features Beamed Ceilings, Bookcases, Double Vanity, High Ceilings, Master On Main Level, Vaulted Ceiling(s), Walk-In Closet(s)

Area & Lot

  • Status Coming Soon
  • OPEN HOUSE

    8/16/2026 2:00PM - 4:00PM EDT

  • Living Area2,805 Sq.Ft.
  • Total Area2,805 Sq.Ft.
  • Lot Area0.28 Acres
  • MLS® ID10823881
  • TypeResidential
  • YEAR BUILT1981
  • Architecture StylesTraditional
  • Elementary SchoolEast Side
  • Middle SchoolDickerson
  • High SchoolWalton

Exterior

  • STORIES2
  • water SourcePublic
  • utilitiesCable Available, Electricity Available, High Speed Internet, Natural Gas Available, Water Available
  • roofComposition
  • lot featuresLevel
  • parkingGarage, Attached
  • HEAT TYPECentral, Forced Air
  • AIR CONDITIONINGCeiling Fan(s), Central Air, Electric
  • sewerPublic Sewer
  • security FeaturesSmoke Detector(s)

Financial

  • Sales Price$739,900
  • Real Estate Tax $5,320/yr

Mortgage Calculator

Estimate your monthly mortgage payment, including the principal and interest, property taxes, and HOA. Adjust the values to generate a more accurate rate.

All estimates are provided for informational purposes only. Actual amounts may vary.
$0,000 Your Payment 20 15 65
$0,000 Your Payment

Work With Us

Providing clients with personalized representation, tailored marketing strategy, and a service-oriented culture. Exceeding expectations for both buyers and sellers.

Follow Us on Instagram