2501 Blaydon Pte
2501 Blaydon Pte
2501 Blaydon Pte
2501 Blaydon Pte
2501 Blaydon Pte
2501 Blaydon Pte
2501 Blaydon Pte
2501 Blaydon Pte
2501 Blaydon Pte
2501 Blaydon Pte
2501 Blaydon Pte
2501 Blaydon Pte
2501 Blaydon Pte
2501 Blaydon Pte
2501 Blaydon Pte
2501 Blaydon Pte
2501 Blaydon Pte
2501 Blaydon Pte
2501 Blaydon Pte
2501 Blaydon Pte
2501 Blaydon Pte
2501 Blaydon Pte
2501 Blaydon Pte
2501 Blaydon Pte
2501 Blaydon Pte
2501 Blaydon Pte
2501 Blaydon Pte
2501 Blaydon Pte
2501 Blaydon Pte
2501 Blaydon Pte
2501 Blaydon Pte
2501 Blaydon Pte
2501 Blaydon Pte
2501 Blaydon Pte
2501 Blaydon Pte
2501 Blaydon Pte
2501 Blaydon Pte
2501 Blaydon Pte
2501 Blaydon Pte
2501 Blaydon Pte
2501 Blaydon Pte
2501 Blaydon Pte
2501 Blaydon Pte
2501 Blaydon Pte
2501 Blaydon Pte
2501 Blaydon Pte
2501 Blaydon Pte
2501 Blaydon Pte
2501 Blaydon Pte
2501 Blaydon Pte
2501 Blaydon Pte
2501 Blaydon Pte
2501 Blaydon Pte
2501 Blaydon Pte
2501 Blaydon Pte
2501 Blaydon Pte
2501 Blaydon Pte
2501 Blaydon Pte
2501 Blaydon Pte
2501 Blaydon Pte
2501 Blaydon Pte
2501 Blaydon Pte
2501 Blaydon Pte
2501 Blaydon Pte
2501 Blaydon Pte
2501 Blaydon Pte
2501 Blaydon Pte
2501 Blaydon Pte
2501 Blaydon Pte
2501 Blaydon Pte
2501 Blaydon Pte
2501 Blaydon Pte
2501 Blaydon Pte
2501 Blaydon Pte
2501 Blaydon Pte
2501 Blaydon Pte
2501 Blaydon Pte
2501 Blaydon Pte
2501 Blaydon Pte
SEE ALL PHOTOS
2501 Blaydon Pte
2501 Blaydon Pte
2501 Blaydon Pte
2501 Blaydon Pte
2501 Blaydon Pte
2501 Blaydon Pte
2501 Blaydon Pte
2501 Blaydon Pte
2501 Blaydon Pte
2501 Blaydon Pte
2501 Blaydon Pte
2501 Blaydon Pte
2501 Blaydon Pte
2501 Blaydon Pte
2501 Blaydon Pte
2501 Blaydon Pte
2501 Blaydon Pte
2501 Blaydon Pte
2501 Blaydon Pte
2501 Blaydon Pte
2501 Blaydon Pte
2501 Blaydon Pte
2501 Blaydon Pte
2501 Blaydon Pte
2501 Blaydon Pte
2501 Blaydon Pte
2501 Blaydon Pte
2501 Blaydon Pte
2501 Blaydon Pte
2501 Blaydon Pte
2501 Blaydon Pte
2501 Blaydon Pte
2501 Blaydon Pte
2501 Blaydon Pte
2501 Blaydon Pte
2501 Blaydon Pte
2501 Blaydon Pte
2501 Blaydon Pte
2501 Blaydon Pte
2501 Blaydon Pte
2501 Blaydon Pte
2501 Blaydon Pte
2501 Blaydon Pte
2501 Blaydon Pte
2501 Blaydon Pte
2501 Blaydon Pte
2501 Blaydon Pte
2501 Blaydon Pte
2501 Blaydon Pte
2501 Blaydon Pte
2501 Blaydon Pte
2501 Blaydon Pte
2501 Blaydon Pte
2501 Blaydon Pte
2501 Blaydon Pte
2501 Blaydon Pte
2501 Blaydon Pte
2501 Blaydon Pte
2501 Blaydon Pte
2501 Blaydon Pte
2501 Blaydon Pte
2501 Blaydon Pte
2501 Blaydon Pte
2501 Blaydon Pte
2501 Blaydon Pte
2501 Blaydon Pte
2501 Blaydon Pte
2501 Blaydon Pte
2501 Blaydon Pte
2501 Blaydon Pte
2501 Blaydon Pte
2501 Blaydon Pte
2501 Blaydon Pte
2501 Blaydon Pte
2501 Blaydon Pte
2501 Blaydon Pte
2501 Blaydon Pte
2501 Blaydon Pte
2501 Blaydon Pte
Courtesy of Keller Williams Realty Metro Atlanta
Sold

2501 Blaydon Pte

2501 Blaydon Pte, Kennesaw, GA 30152

$510,000
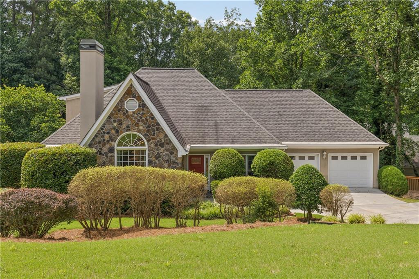
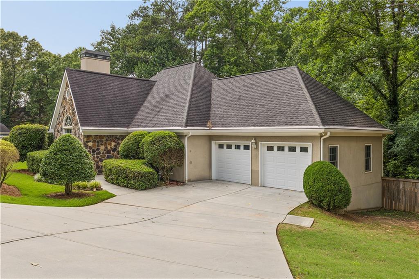
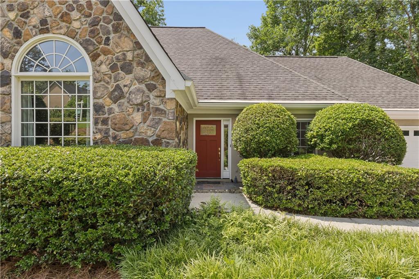
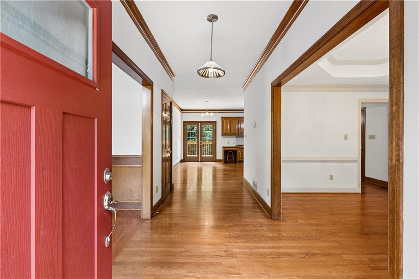
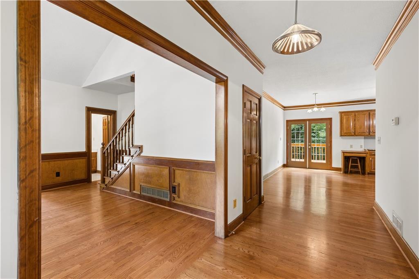
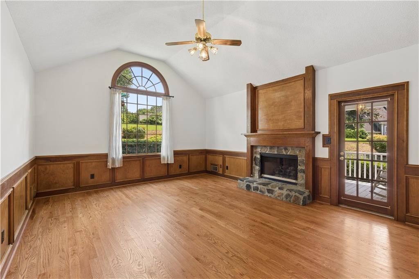
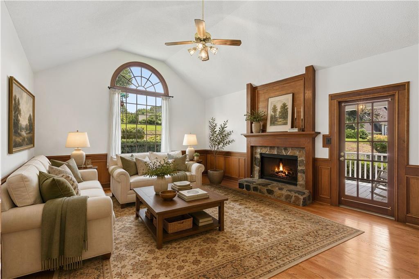
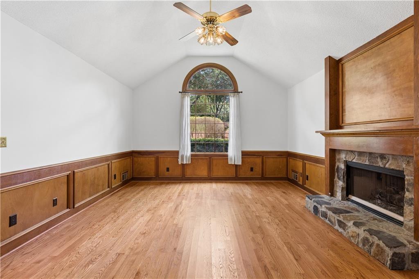
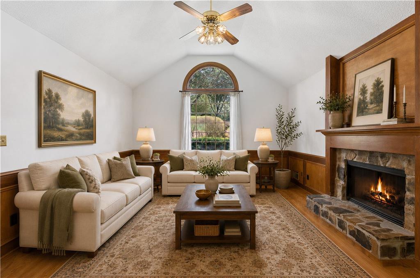
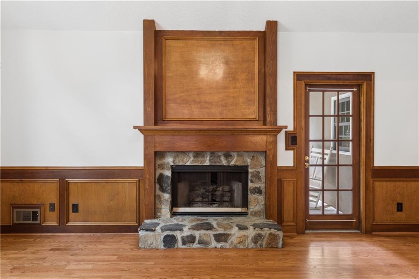
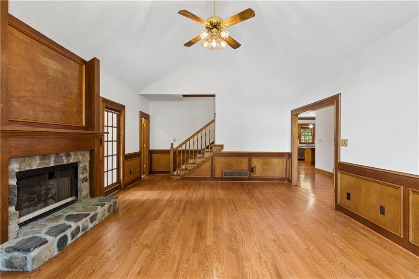
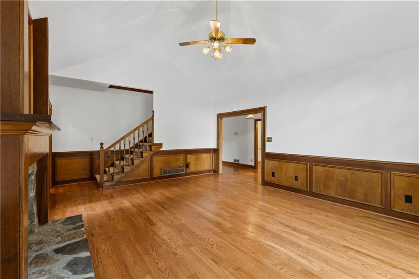
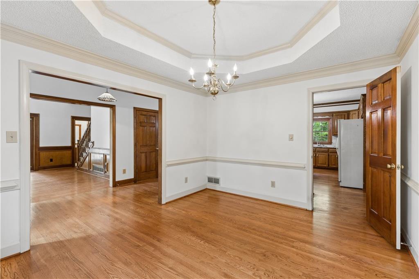
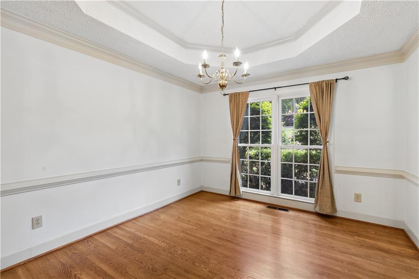
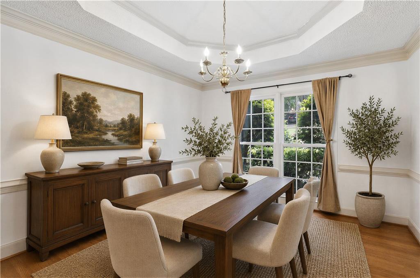
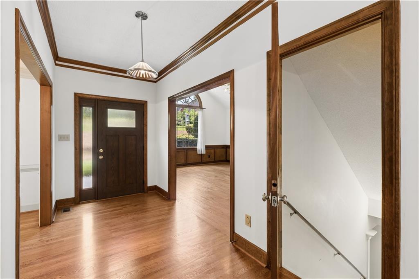
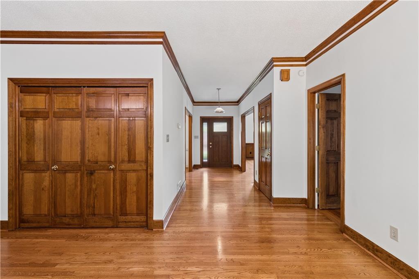
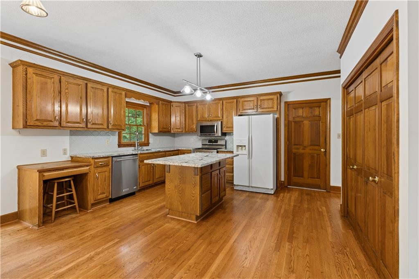
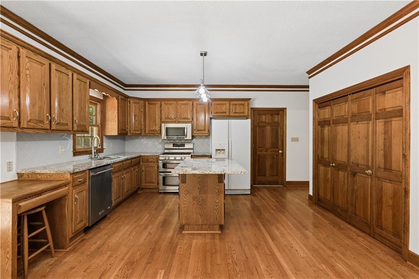
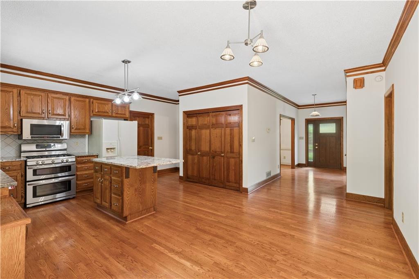
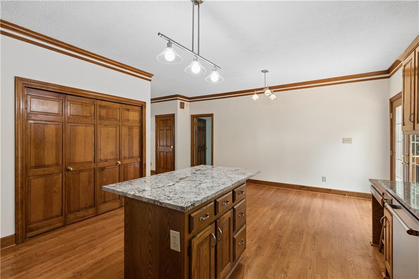
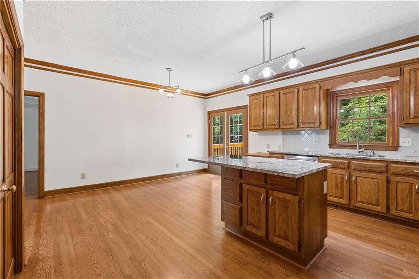
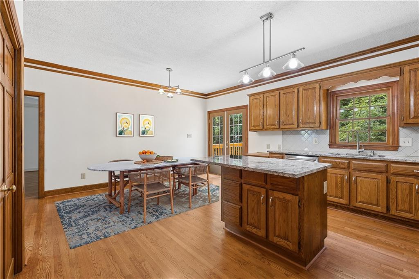
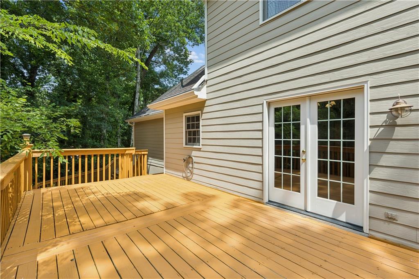
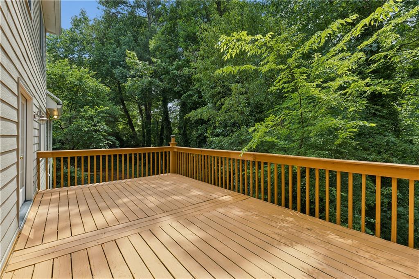
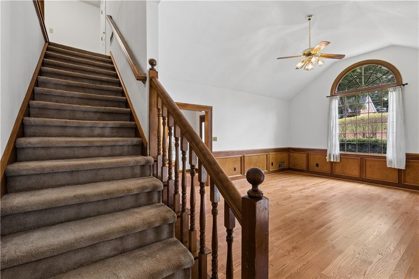
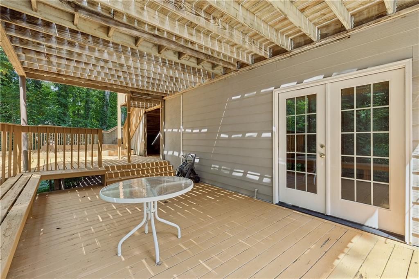
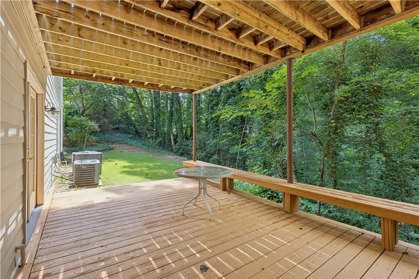
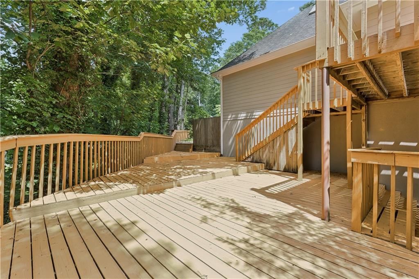
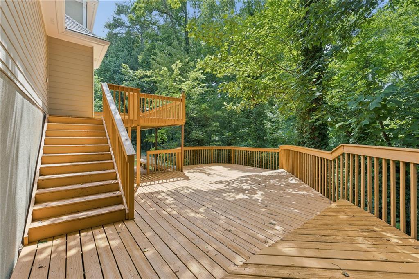
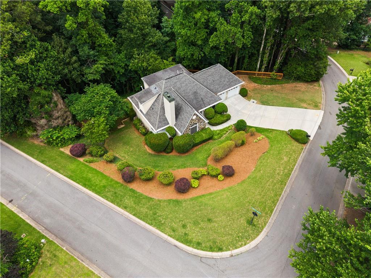
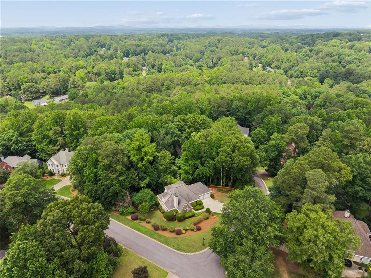
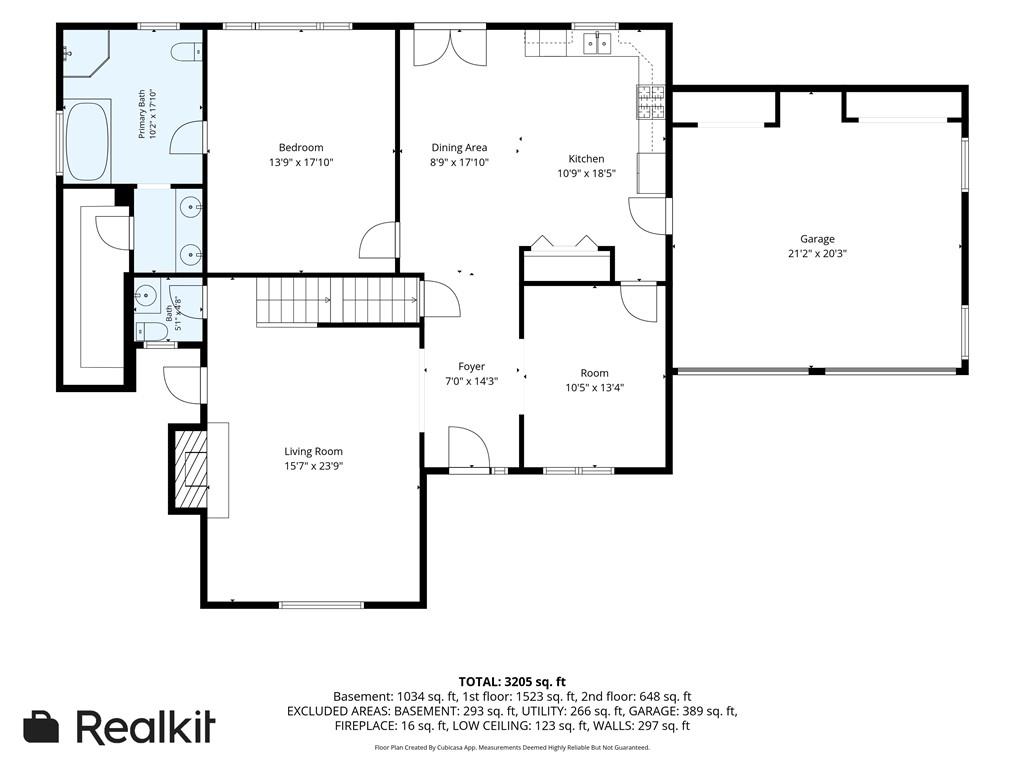
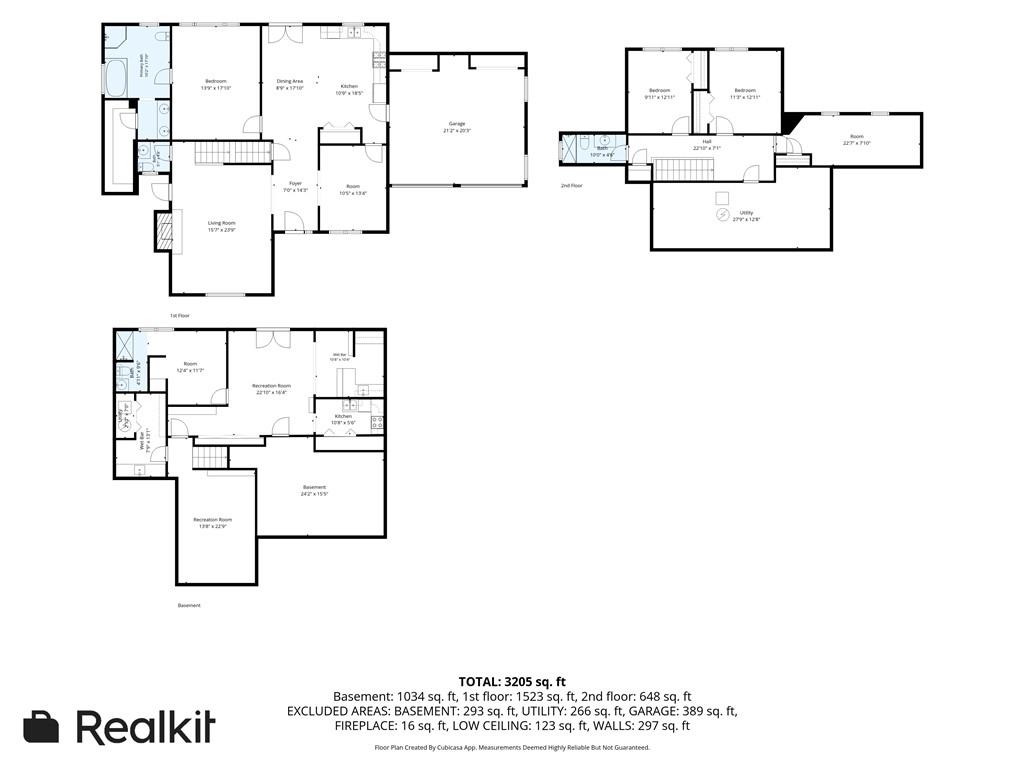
Welcome to serene living in Butler's Creek, a sought-after swim and tennis community known for its rolling hills, mature landscaping, and peaceful atmosphere. Situated on a sprawling corner lot, this elegant traditional home offers an abundance of living space across three thoughtfully designed levels. The expansive main floor showcases beautiful hardwood floors, rich wood trim, and an inviting floor plan filled with natural light. A welcoming foyer opens to a stunning vaulted family room with a dramatic stone gas fireplace and a sophisticated formal dining room perfect for entertaining. The spacious kitchen occupies the rear corner of the home and features rich wood cabinetry, granite countertops, a tile backsplash, stainless steel appliances, and a bright breakfast area. French doors and windows overlook an extensive series of private decks, creating seamless indoor-outdoor living and providing the perfect setting to enjoy nature year-round.

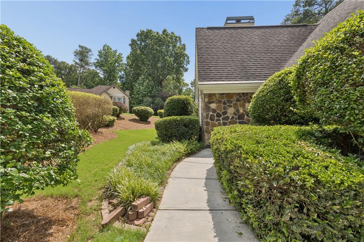
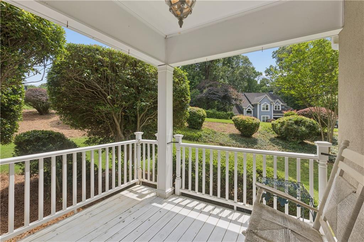
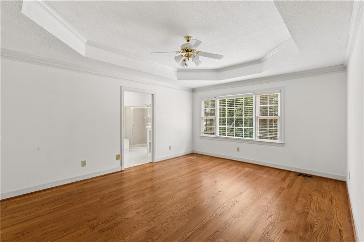
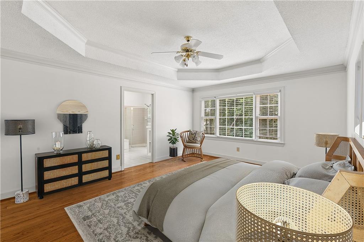
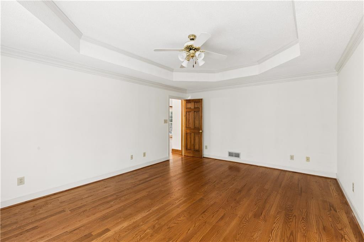
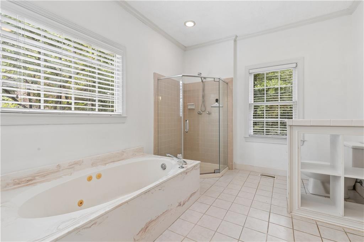
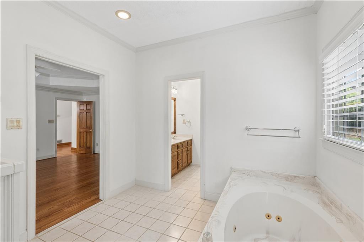
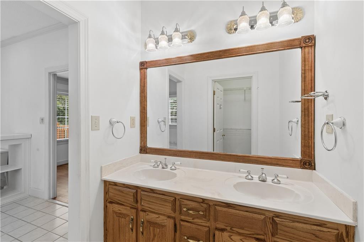
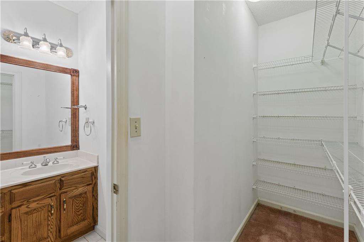
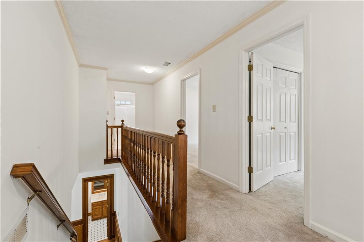
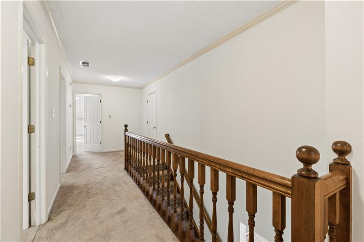
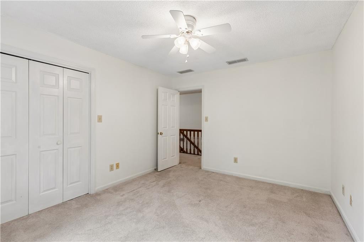
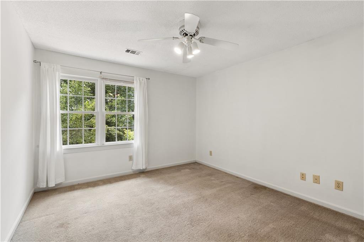
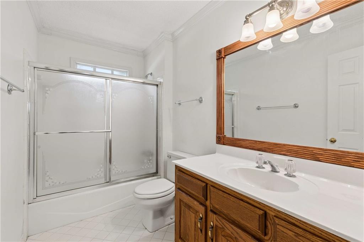
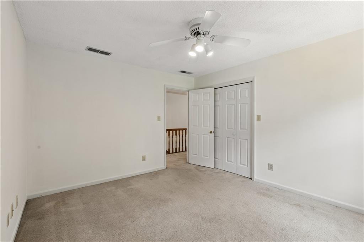
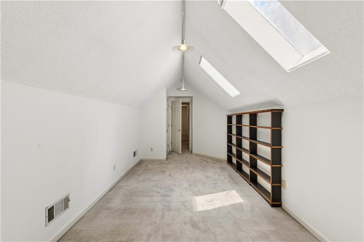
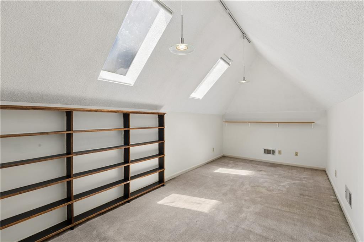
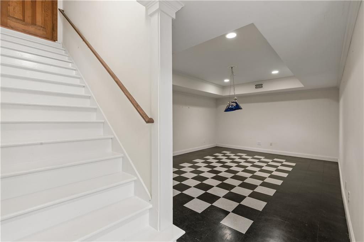
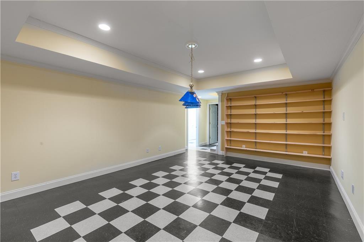
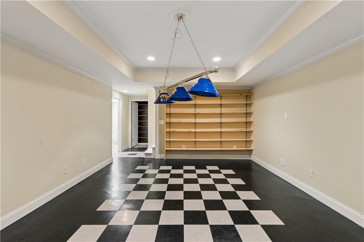
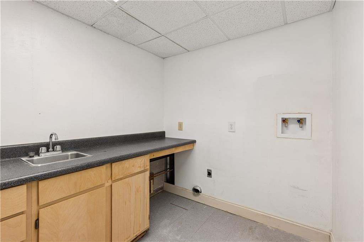
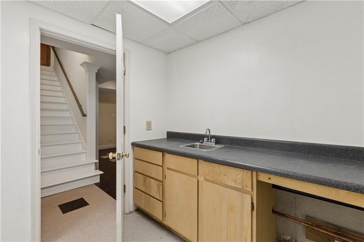
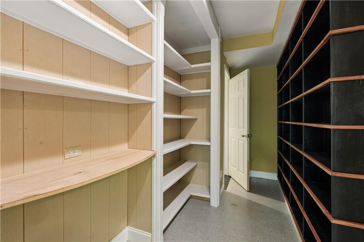
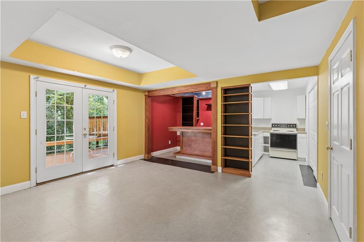
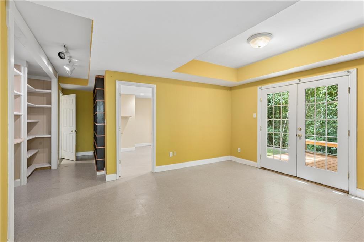
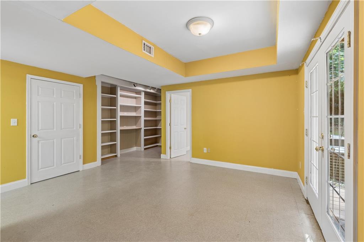
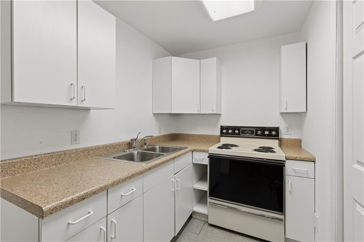
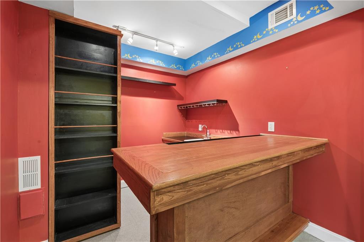
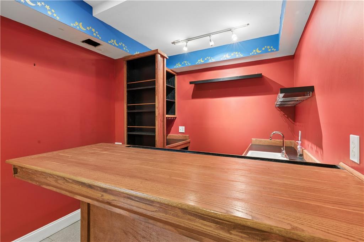
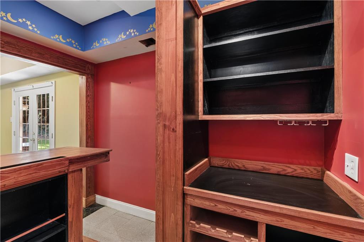
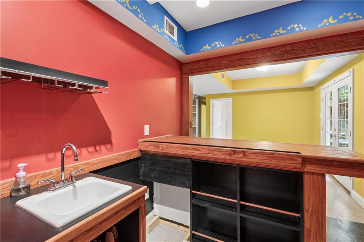
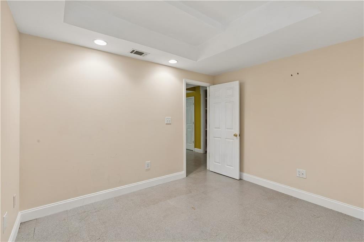
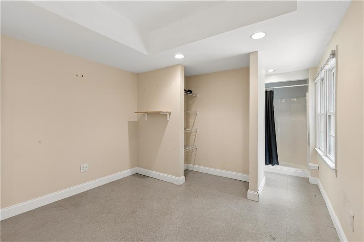
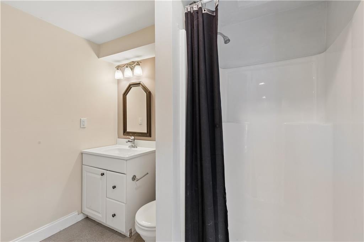
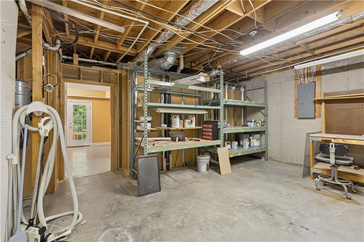
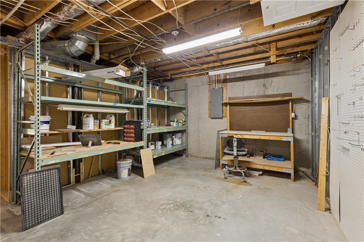
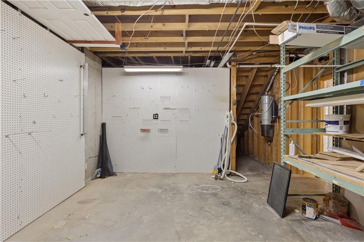
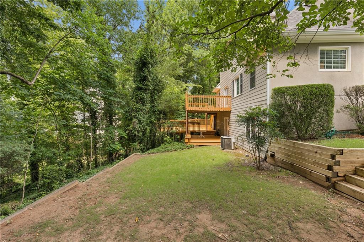
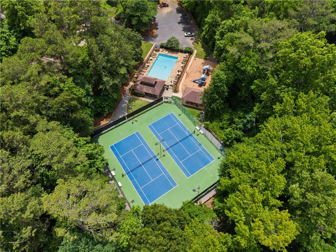
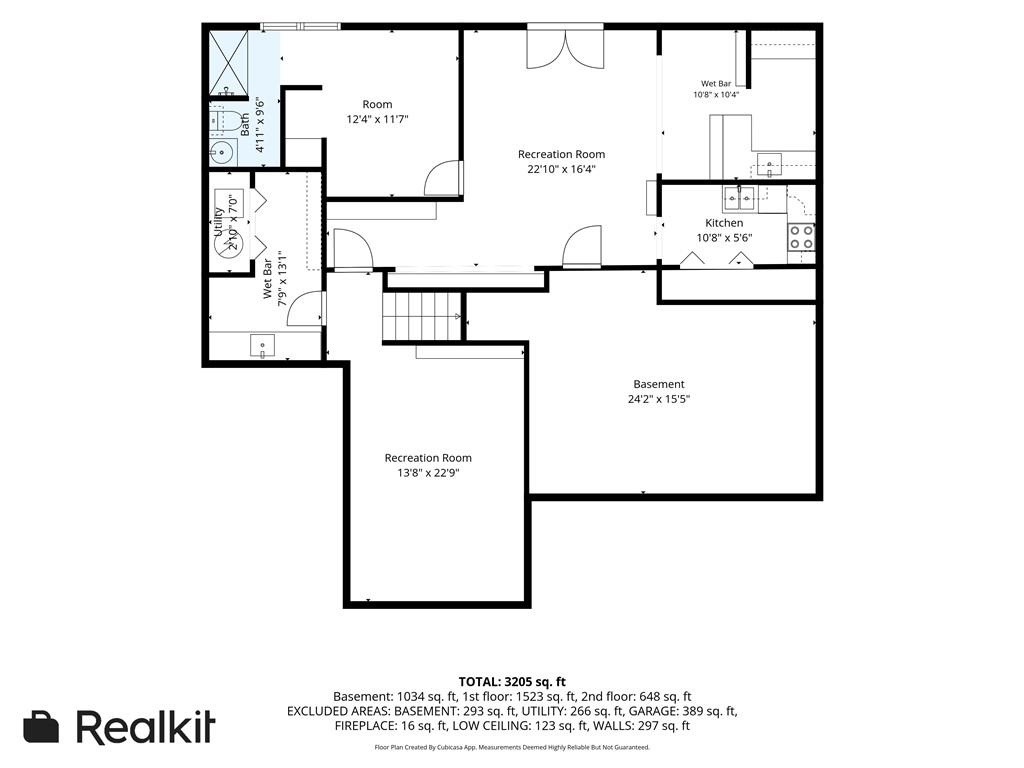
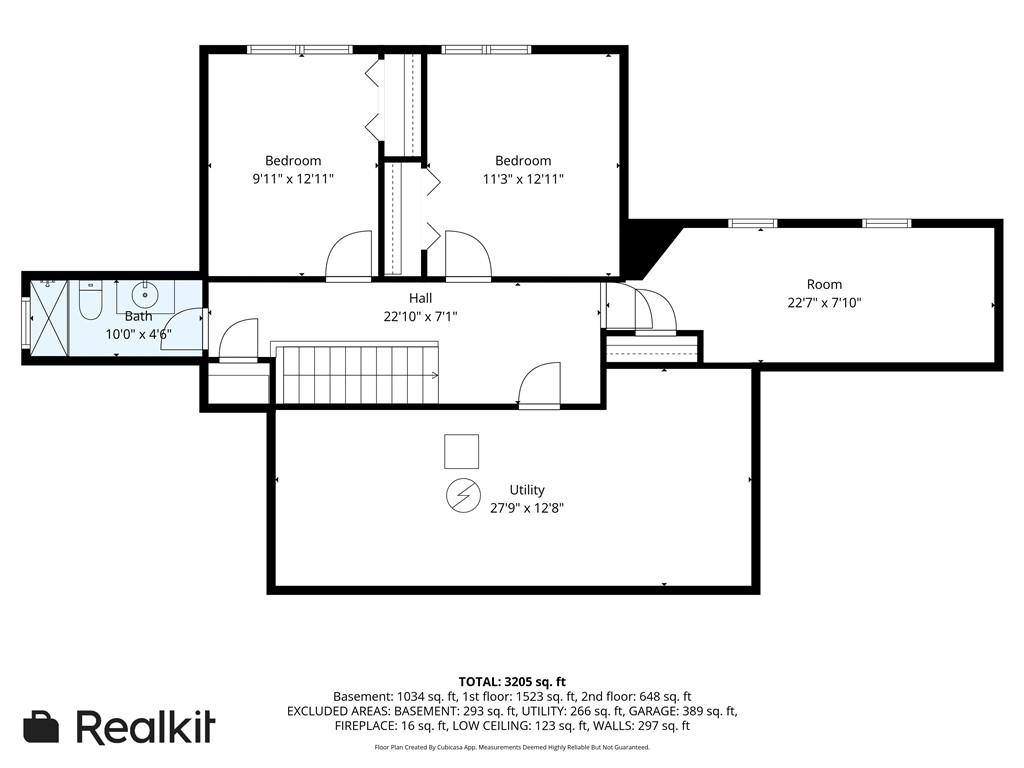
The main-level primary suite serves as a private retreat, complete with a spacious en-suite bath featuring a soaking tub, separate shower, double vanity, and walk-in closet. An additional covered deck off the family room offers yet another peaceful outdoor escape. Upstairs, you'll find three generously sized bedrooms and a centrally located full bath. The terrace level provides incredible flexibility with a large game room, media room, or recreation space, as well as a full in-law suite featuring a living area, bar, kitchenette, and private bath. A large workshop offers the perfect space for hobbies, crafts, or creative pursuits. Outside, the beautifully landscaped yard and expansive decking create a private oasis ideal for entertaining or relaxing. Residents of Butler's Creek enjoy outstanding community amenities, including a swimming pool, tennis courts, and playground, making this an exceptional opportunity to enjoy comfortable living in a picturesque neighborhood.

5
beds

4
baths

3,990 Sq.Ft. LIVING AREA

0.43 Acres lot

Jennifer Cole

Jennifer Cole

Features & Amenities

Interior

  • total bedrooms5
  • Total bathrooms4
  • full bathrooms3
  • half bathroom1
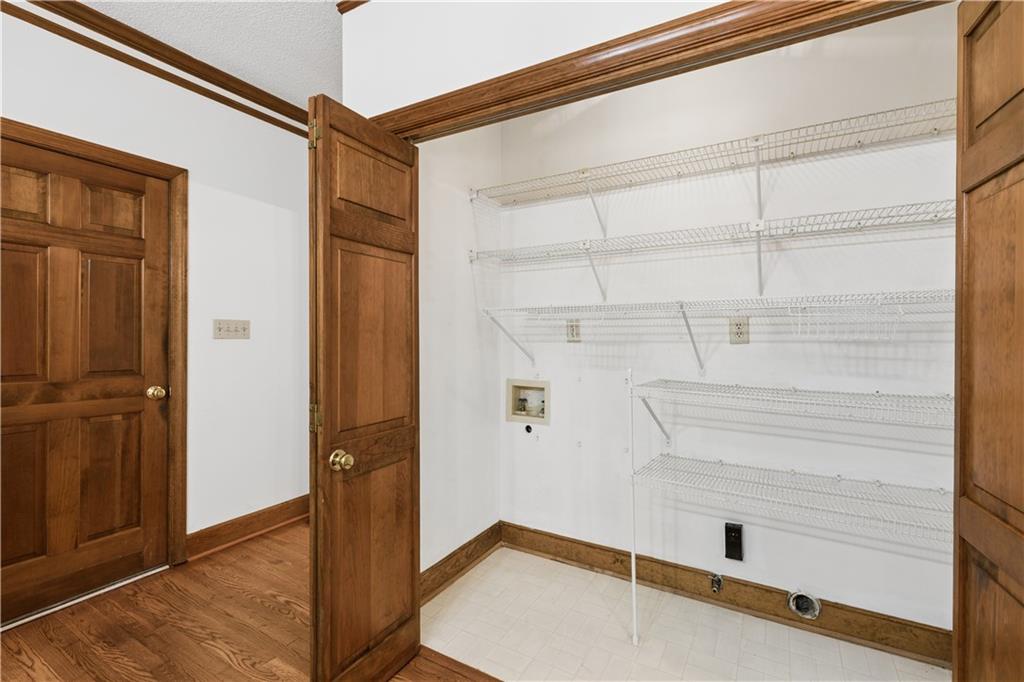
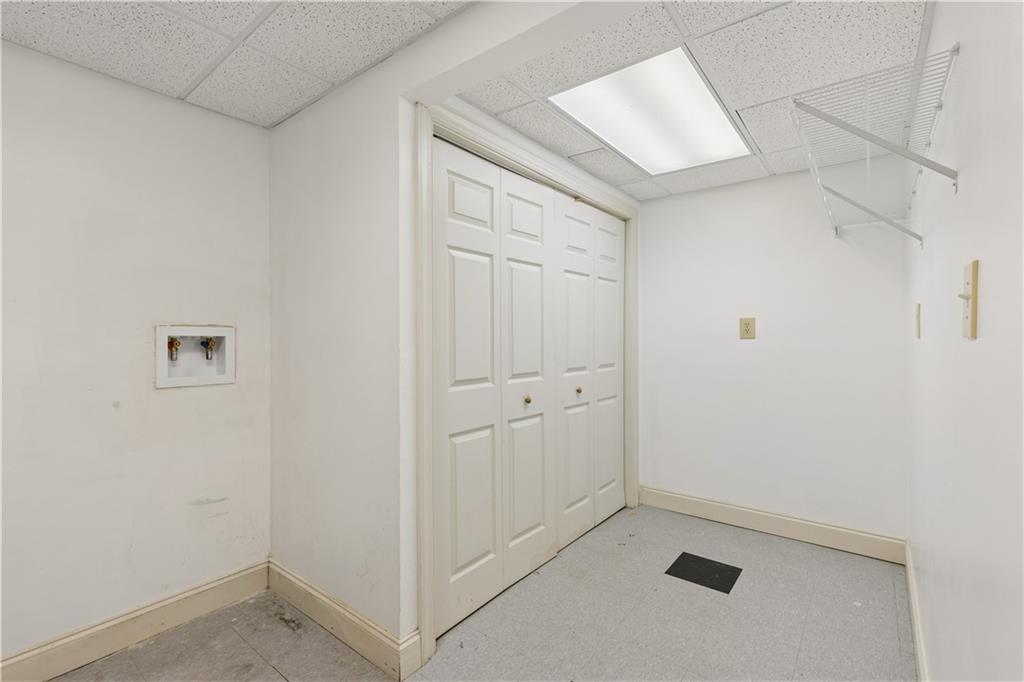
  • Laundry room Laundry Room, Lower Level
  • Flooring Carpet, Hardwood
  • Fireplace Living Room
  • APPLIANCES Dishwasher, Disposal, Gas Cooktop, Gas Range, Refrigerator
  • other interior Features Entrance Foyer, Recessed Lighting, Vaulted Ceiling(s)

Area & Lot

  • Status Sold
  • Date Sold July 17, 2026
  • Living Area3,990 Sq.Ft.
  • Total Area3,990 Sq.Ft.
  • Lot Area0.43 Acres
  • MLS® ID7780689
  • TypeResidential
  • YEAR BUILT1988
  • Architecture StylesTraditional
  • Water FrontageNone
  • View DescriptionNeighborhood
  • Elementary SchoolBullard
  • Middle SchoolMcClure
  • High SchoolKennesaw Mountain

Exterior

  • STORIES2
  • Garage Space2.0
  • water SourcePublic
  • utilitiesCable Available, Electricity Available, Natural Gas Available, Phone Available, Sewer Available, Water Available
  • PoolNone
  • roofComposition
  • lot featuresBack Yard, Corner Lot
  • parkingAttached, Garage
  • HEAT TYPECentral, Forced Air, Zoned
  • AIR CONDITIONINGCentral Air, Electric, Zoned
  • sewerPublic Sewer
  • SubstructureConcrete Perimeter
  • Disability FeaturesNone
  • security FeaturesNone
  • Green featuresNone
  • other exterior FeaturesPrivate Yard

Financial

  • Sales Price$510,000
  • Real Estate Tax $1,096/yr
  • HOA $500/yr
View Virtual Tour

Work With Us

Providing clients with personalized representation, tailored marketing strategy, and a service-oriented culture. Exceeding expectations for both buyers and sellers.

Follow Us on Instagram