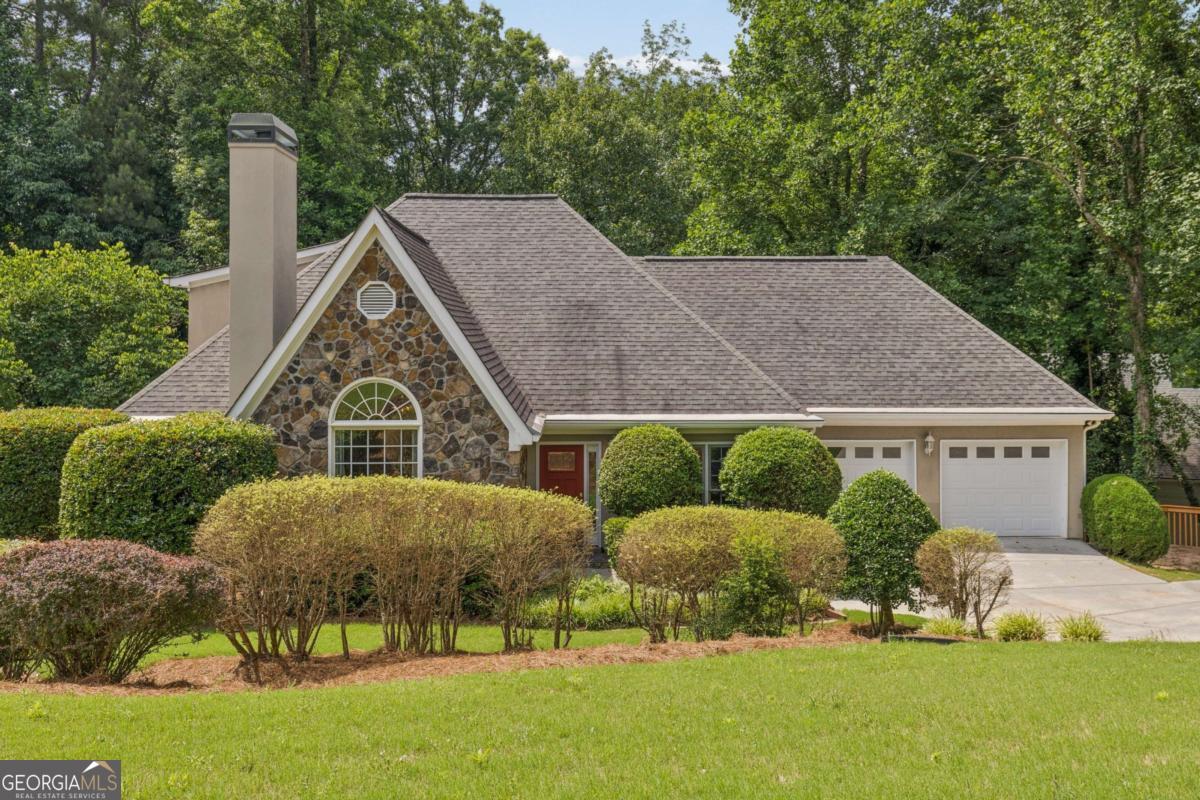
Welcome to serene living in Butler's Creek, a sought-after swim and tennis community known for its rolling hills, mature landscaping, and peaceful atmosphere. Situated on a sprawling corner lot, this elegant traditional home offers an abundance of living space across three thoughtfully designed levels. The expansive main floor showcases beautiful hardwood floors, rich wood trim, and an inviting floor plan filled with natural light. A welcoming foyer opens to a stunning vaulted family room with a dramatic stone gas fireplace and a sophisticated formal dining room perfect for entertaining. The spacious kitchen occupies the rear corner of the home and features rich wood cabinetry, granite countertops, a tile backsplash, stainless steel appliances, and a bright breakfast area. French doors and windows overlook an extensive series of private decks, creating seamless indoor-outdoor living and providing the perfect setting to enjoy nature year-round. The main-level primary suite serves as a private retreat, complete with a spacious en-suite bath featuring a soaking tub, separate shower, double vanity, and walk-in closet. An additional covered deck off the family room offers yet another peaceful outdoor escape. Upstairs, you'll find three generously sized bedrooms and a centrally located full bath. The terrace level provides incredible flexibility with a large game room, media room, or recreation space, as well as a full in-law suite featuring a living area, bar, kitchenette, and private bath. A large workshop offers the perfect space for hobbies, crafts, or creative pursuits. Outside, the beautifully landscaped yard and expansive decking create a private oasis ideal for entertaining or relaxing. Residents of Butler's Creek enjoy outstanding community amenities, including a swimming pool, tennis courts, and playground, making this an exceptional opportunity to enjoy comfortable living in a picturesque neighborhood.